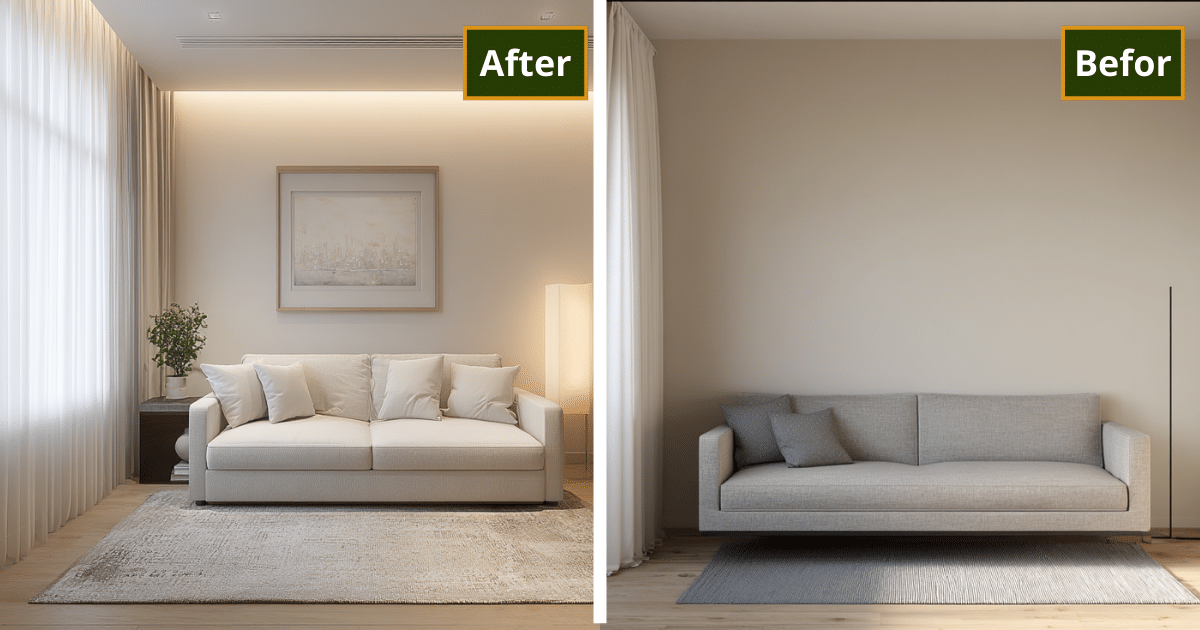
I remember stepping into this tiny living room for the first time and thinking, “This space has potential — but it’s fighting itself.”
Nothing was technically wrong. The walls were clean. The furniture was decent. The colors were neutral. And yet, the room felt cramped, heavy, and visually smaller than its actual square footage.
That’s when I realized something important: in small spaces, layout matters more than décor.
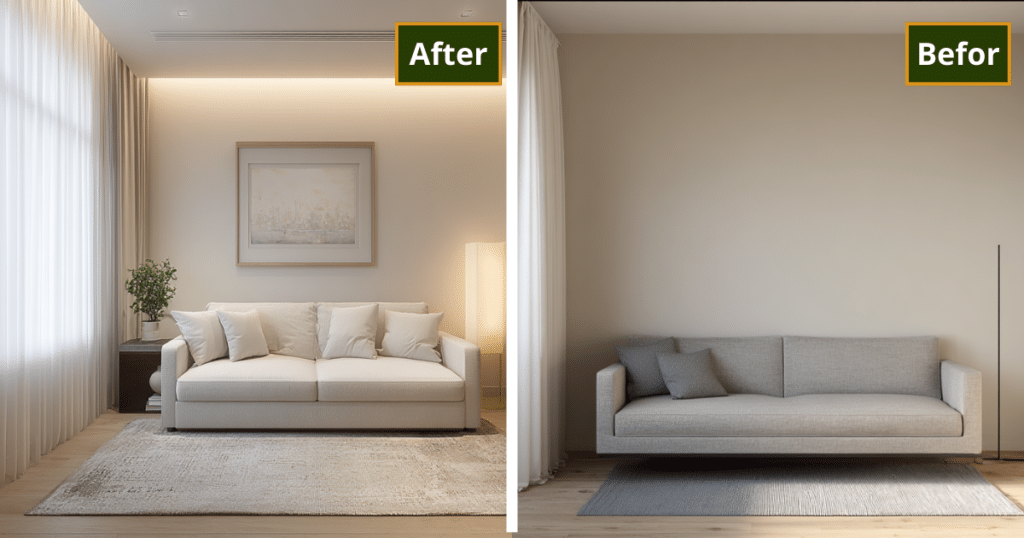
This Tiny Living Room Layout Before and After Fix proves that you don’t need to knock down walls or spend thousands of dollars. You simply need strategic positioning, balanced zoning, and intentional focal points.
If your living room feels tight, awkward, or unbalanced, this transformation will show you exactly what changed — and why it worked. If you’re looking for a full visual makeover transformation, you can also explore our complete Small Living Room Before and After guide.
Table of Contents
Before: Why the Tiny Living Room Felt Cramped
Before implementing this Tiny Living Room Layout Before and After Fix, we analyzed the space carefully. The room itself wasn’t the problem the layout was.
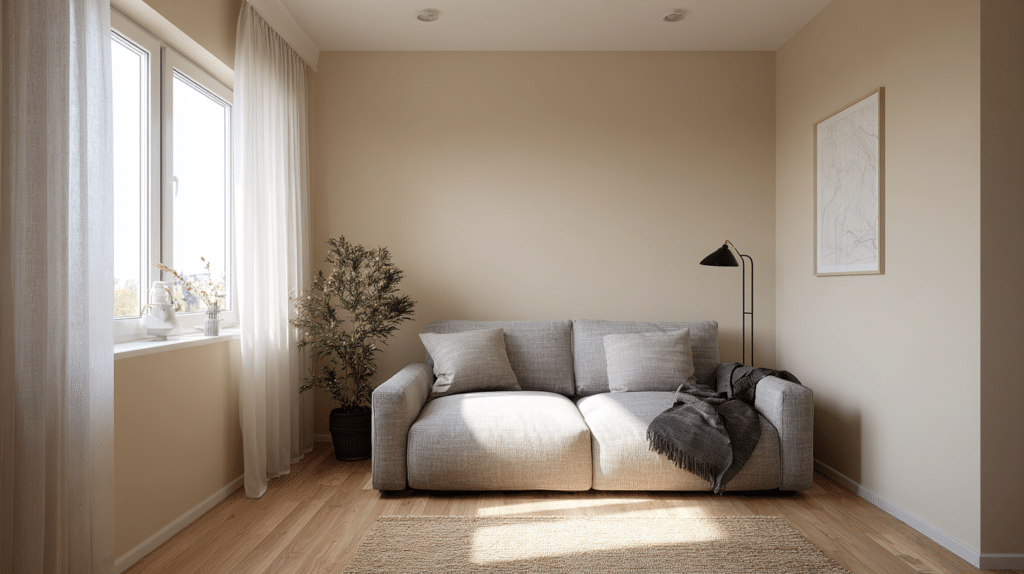
Here were the four main issues:
1. Furniture Pushed Against Every Wall
It’s a common instinct in small spaces: push everything outward to “create space.”
But ironically, this often creates the opposite effect.
The sofa was flush against the wall. The side chair was in the corner. The coffee table floated awkwardly in the middle. The result? A disconnected layout with a visually empty center and no defined conversation zone.
2. No Clear Focal Point
Every well-designed room needs an anchor — something that visually organizes the space.
In this case, there was no art above the sofa, no centered media console, and no architectural emphasis. Without a focal point, the room felt random and unintentional.
3. Heavy, Dark Lighting
Thick curtains blocked natural light. A single overhead bulb cast harsh shadows.
Lighting has psychological impact and here, it made the room feel compressed.
4. No Defined Zones
Small spaces require smart zoning. Even in a tiny living room, you need a visual seating area.
Without a rug to anchor furniture or balanced spacing between pieces, the layout lacked structure.
The Strategy Behind the Tiny Living Room Layout Before and After Fix
Rather than replacing everything, we focused on repositioning and visual balance.
This Tiny Living Room Layout Before and After Fix relied on four core principles:
- Create breathing space
- Define a seating zone
- Establish a focal point
- Layer lighting intentionally
Let’s break down each change.
Step 1: Floating the Sofa (The Game-Changer)
Instead of keeping the sofa glued to the wall, we pulled it forward by about 6–8 inches.
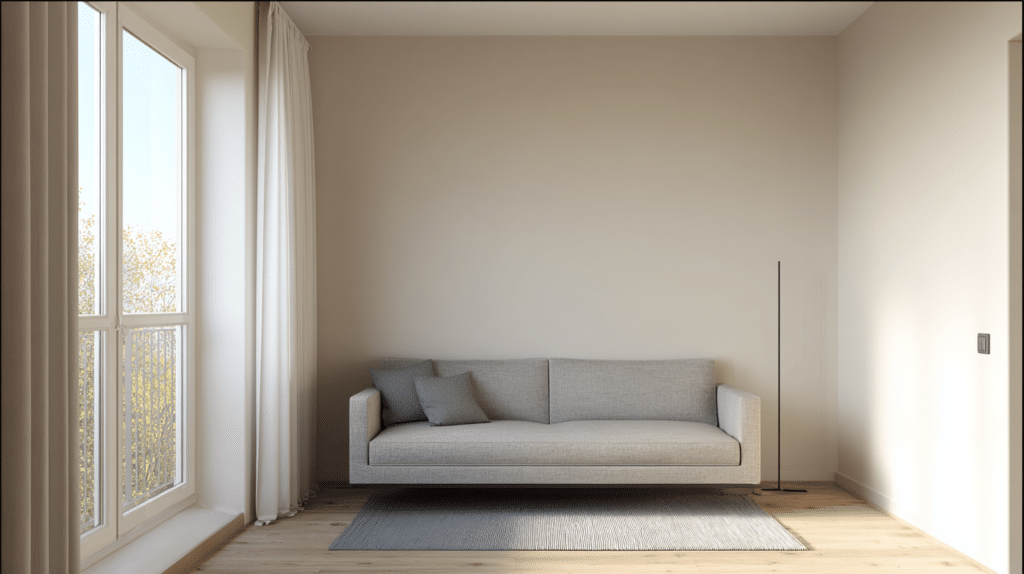
This small shift did three powerful things:
- It created depth.
- It allowed for a console table behind the sofa.
- It visually defined the seating zone.
Floating furniture in a small room feels counterintuitive but it actually improves proportion.
The Tiny Living Room Layout Before and After Fix truly began with this move. Layout strategy works across all small spaces — not just living rooms. The same placement principles apply in our Small Bedroom Before and After transformation, where zoning completely changed the room’s functionality.
Step 2: Upsizing the Rug
Before, the rug was too small barely touching the front legs of the sofa.
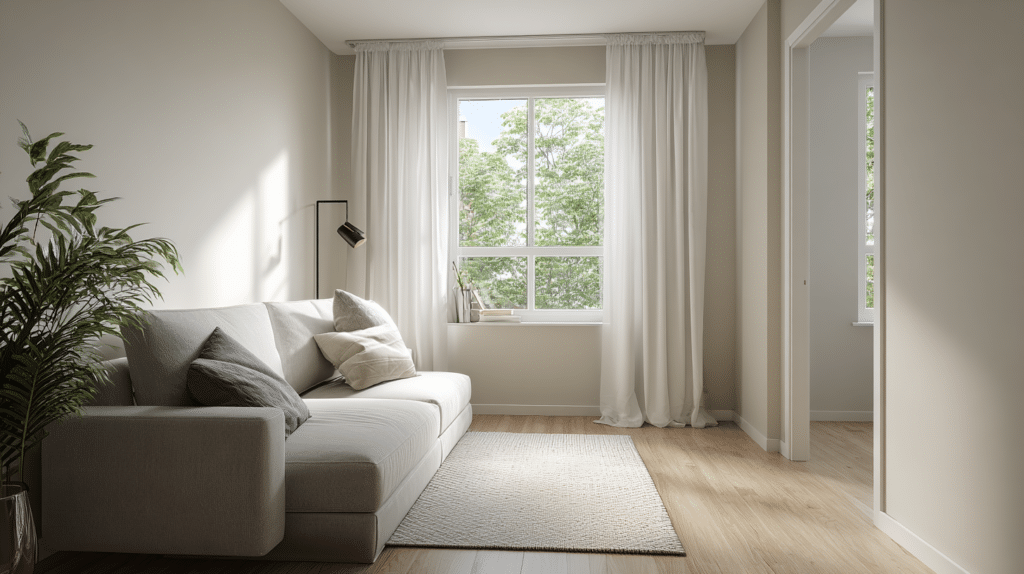
In small rooms, undersized rugs fragment the space.
We replaced it with a larger neutral rug that allowed:
- The front legs of all seating to sit on it.
- The coffee table to sit fully centered.
- The seating zone to feel unified.
The result? Instant cohesion.
A rug isn’t decoration. It’s architectural in small spaces.
Step 3: Layered Lighting Instead of One Harsh Source
Lighting is one of the most underestimated elements in any Tiny Living Room Layout Before and After Fix.
We removed the heavy curtains and installed sheer panels to maximize natural light.
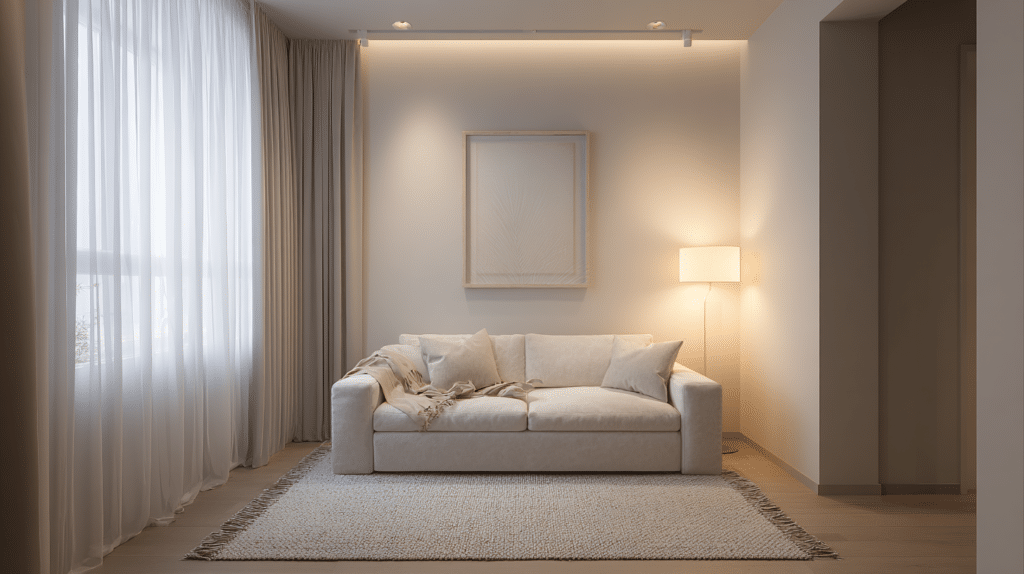
Then we layered lighting:
- A floor lamp in the corner
- Warm LED bulbs (2700K)
- A small table lamp on the console
Layered lighting creates dimension. And dimension creates spaciousness. Lighting plays an equally powerful role in compact bathrooms, as shown in our Small Bathroom Before and After renovation case study.
Step 4: Creating a Focal Point
A simple, centered art piece above the sofa completely transformed the room.
Why?
Because the eye now had somewhere to land.
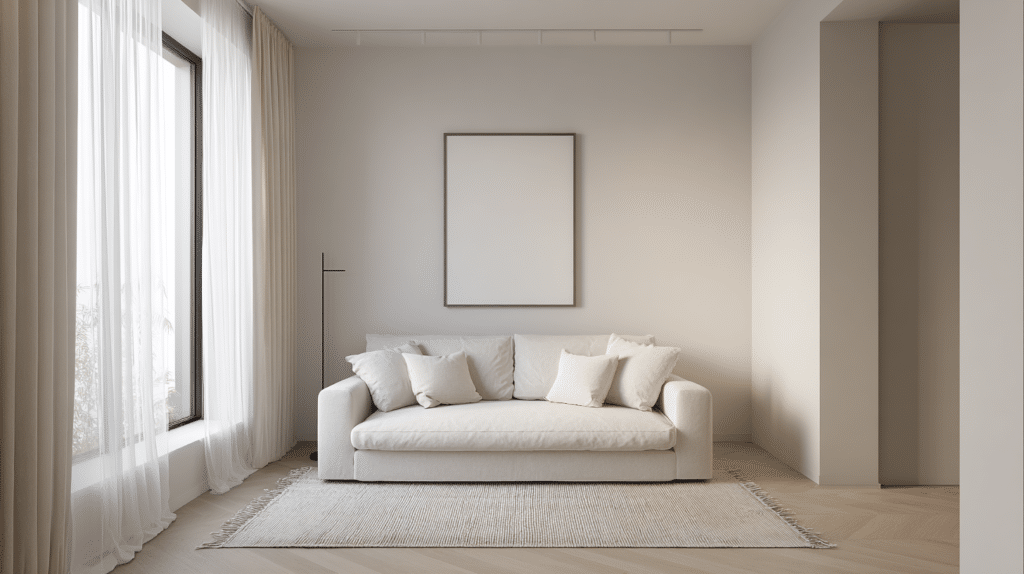
A focal point:
- Reduces visual chaos
- Creates symmetry
- Adds intentionality
This final step in the Tiny Living Room Layout Before and After Fix pulled everything together.
After: Why the Space Feels Bigger (Even Though It Isn’t)
The square footage did not change.
But the perception did.
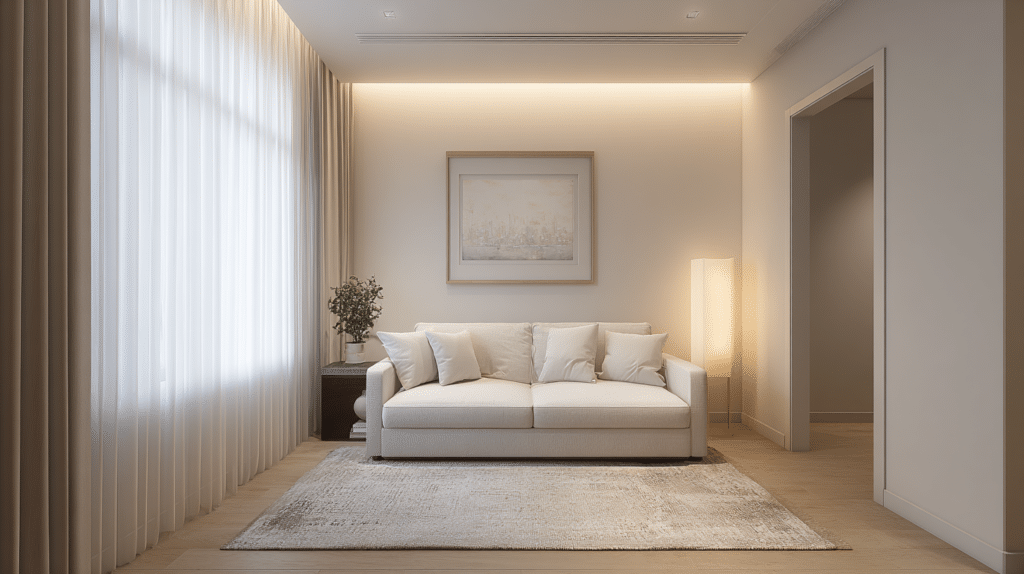
After completing the Tiny Living Room Layout Before and After Fix, the space felt:
- Balanced
- Open
- Harmonious
- Functional
- Calm
The room no longer felt like furniture placed around a perimeter. It felt like a designed seating area.
And that is the difference between decorating and designing. Scale and proportion matter just as much in kitchens. You can see how spatial balance transformed a compact layout in our Small Kitchen Before and After redesign.
Professional Layout Lessons You Can Apply Anywhere
If you’re planning your own Tiny Living Room Layout Before and After Fix, here are key professional rules:
✔ Not Everything Belongs Against a Wall
Breathing space creates visual flow.
✔ Rugs Define Rooms
If your rug is too small, your room will feel fragmented.
✔ Light Expands Space
Layered lighting makes walls recede visually.
✔ One Strong Focal Point = Visual Calm
Avoid multiple competing centers.
✔ Symmetry Feels Stable
Even in small rooms, slight symmetry creates order.
Budget Breakdown: High Impact, Low Cost
This Tiny Living Room Layout Before and After Fix stayed under budget.
- Large Rug: $120
- Floor Lamp: $60
- Sheer Curtains: $45
- Art Print: $35
Total Investment: Under $300
No construction. No renovation. Just intelligent repositioning.
Why Layout Matters More Than Square Footage
Most homeowners assume their problem is space.
It’s rarely space.
It’s usually:
- Proportion
- Placement
- Scale
- Lighting
This Tiny Living Room Layout Before and After Fix demonstrates that smart layout choices outperform expensive upgrades.
In fact, many luxury interior designers focus on spatial psychology before purchasing décor.
Because layout determines flow.
And flow determines comfort. When you understand spatial flow, every compact home becomes an opportunity. From our Small Studio Apartment Before and After transformation to bedrooms, kitchens, and bathrooms, the core principle remains the same: intentional placement changes everything.
Final Thoughts: Small Rooms Deserve Smart Design
If your living room feels tight or awkward, resist the urge to buy more furniture.
Instead, study your layout.
Ask yourself:
- Where is my focal point?
- Is my rug large enough?
- Is my lighting layered?
- Am I allowing breathing space?
This Tiny Living Room Layout Before and After Fix proves that transformation is often about repositioning, not replacing.
And once you understand layout strategy, every small space becomes an opportunity not a limitation.
Frequently Asked Questions
1. How do you fix the layout of a tiny living room?
The best way to fix a tiny living room layout is by focusing on positioning rather than adding more furniture. In this Tiny Living Room Layout Before and After Fix, the transformation began by floating the sofa slightly away from the wall, defining the seating zone with a properly sized rug, and layering lighting. Small adjustments in placement can dramatically improve balance and flow without increasing square footage.
2. Does pulling furniture away from the wall make a small room look bigger?
Yes, in many cases it does. Although it may seem counterintuitive, pulling furniture slightly away from the walls creates visual depth and breathing space. In this Tiny Living Room Layout Before and After Fix, floating the sofa made the room feel more intentional and structured. Leaving a few inches behind large pieces can enhance proportion and improve spatial perception.
3. What size rug works best in a small living room?
A larger rug usually works better than a small one. The key rule is that at least the front legs of all major seating pieces should sit on the rug. In the Tiny Living Room Layout Before and After Fix, upgrading to a properly sized rug unified the furniture and visually grounded the seating area, making the room feel cohesive instead of fragmented.
4. How can lighting make a tiny living room feel bigger?
Lighting changes how the eye perceives space. Instead of relying on one harsh overhead light, layering lighting creates dimension. In this Tiny Living Room Layout Before and After Fix, adding a floor lamp, warm bulbs, and sheer curtains increased brightness and depth. Soft, layered lighting makes walls appear farther apart and reduces visual heaviness.
5. What is the most important element in a small living room layout?
The most important element is having a clear focal point. A focal point anchors the room and prevents visual chaos. In the Tiny Living Room Layout Before and After Fix, centering artwork above the sofa created balance and direction. Without a focal point, small spaces can feel random and disorganized.
6. Can you improve a small living room without renovating?
Absolutely. This Tiny Living Room Layout Before and After Fix proves that renovation is not always necessary. Repositioning furniture, improving lighting, adjusting scale, and defining zones can completely transform the feel of a space. Strategic layout adjustments often have more impact than expensive remodeling.
Browse my curated collection on Pinterest