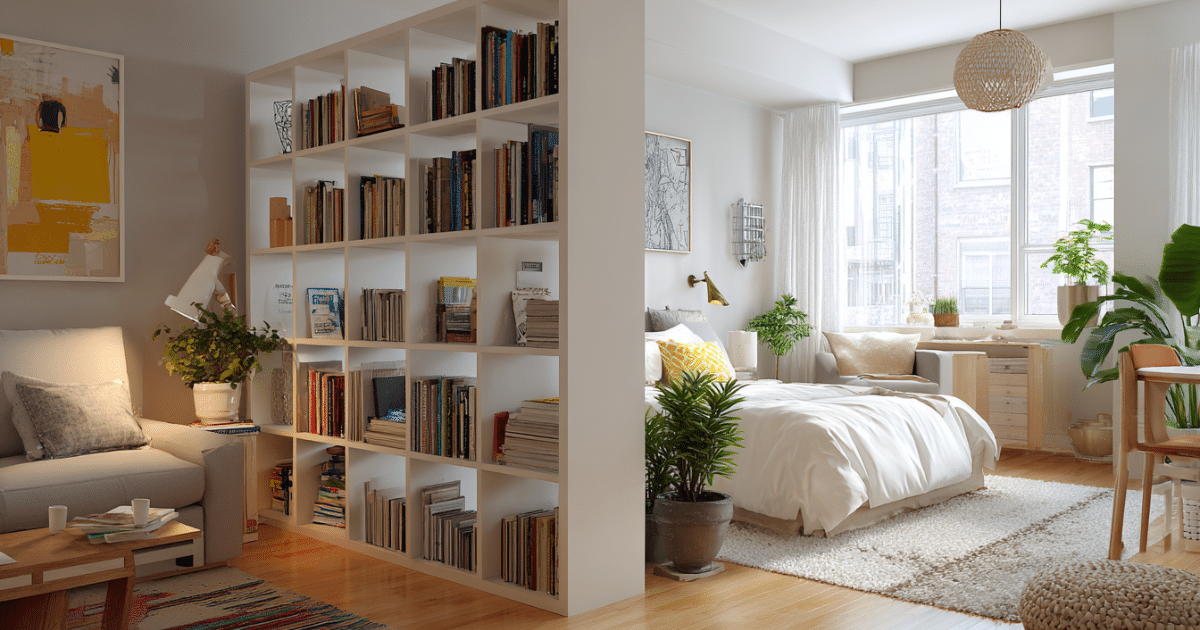
A small space can feel overwhelming when the layout doesn’t work and the lighting feels heavy. I’ve seen it happen so many times studio apartment spaces that have potential but feel cramped, dark, and uninspiring. When furniture overlaps, storage is random, and colors absorb light instead of reflecting it, the entire studio apartment feels smaller than it actually is.
This Small Studio Apartment Before and After transformation proves that you don’t need more square footage you need smarter design decisions. The goal of this small studio apartment before and after makeover was not to renovate or overspend, but to rethink the layout, simplify the furniture, and brighten the atmosphere.
In this guide, I’ll walk you through what changed, what worked, and how you can apply the same strategy in your own home. This small studio apartment before and after transformation shows how intentional layout planning, better lighting, and proportional furniture can completely redefine a compact living space.
Table of Contents
The Before
What Wasn’t Working in This Studio Apartment
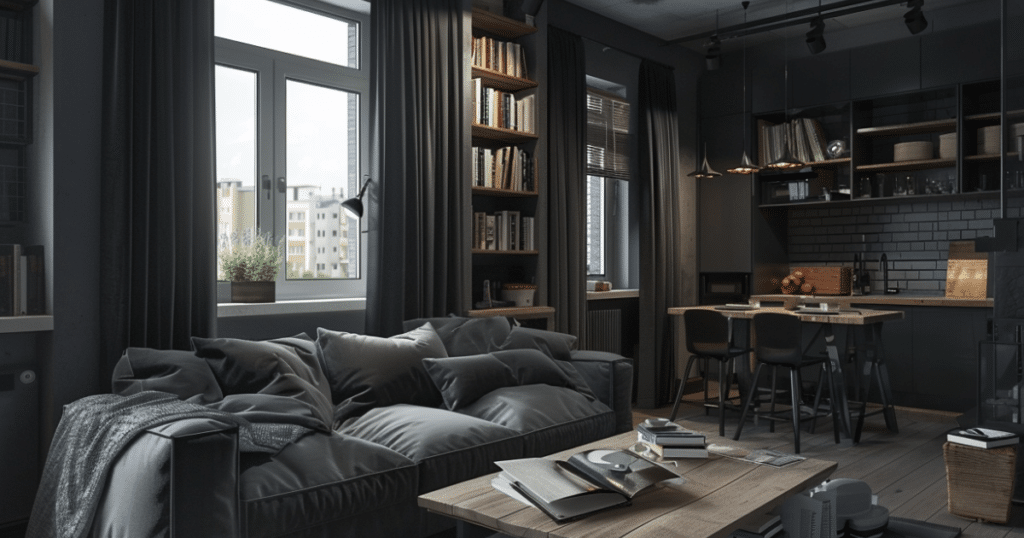
Before starting this small studio apartment before and after makeover, the biggest issue was the layout. Everything felt squeezed into one visual box. The bed touched the sofa. The dining table blocked the walkway. There was no breathing space.
1️⃣ Layout Problems
The studio apartment lacked defined zones. The sleeping area blended into the living space without structure. Movement felt restricted, and there was no natural flow.
2️⃣ Oversized Furniture
The couch was too bulky for the room scale. The rectangular coffee table consumed precious walking space. In small studio apartment layouts, scale matters more than style.
3️⃣ Dark Walls & Curtains
Dark gray paint and thick curtains absorbed natural light. Instead of cozy, the studio apartment felt heavy and enclosed.
4️⃣ Poor Lighting
Only one ceiling light was used. Corners stayed shadowed, which visually shrank the studio apartment even more.
5️⃣ Visual Clutter
Open shelving was overloaded with decor. Small items scattered across surfaces created noise rather than harmony.
This was the starting point of the small studio apartment before and after transformation a space full of potential but lacking strategy.
The Transformation Strategy for Small Studio Apartment Before & After
The Plan Behind This Small Studio Apartment Before and After Makeover
Every successful small studio apartment before and after transformation begins with clarity. Instead of randomly buying decor or replacing everything, this makeover followed a structured plan. The goal was to make the studio apartment feel larger, brighter, and more functional without changing its square footage.
1. The Design Goal
The primary design goal of this small studio apartment before and after project was to create clear zones:
- A defined sleeping area
- A functional living space
- A compact but usable dining corner
The studio apartment needed separation without walls. Visual zoning became the strategy.
2. The Budget Goal
The total target budget was under $1,200.
Instead of replacing everything, we focused on:
- Repositioning existing furniture
- Selling oversized pieces
- Investing only in high-impact items (lighting + slim furniture)
- Using affordable styling upgrades like paint and textiles
In any small studio apartment before and after redesign, budget allocation must prioritize layout and lighting first.
3. Priority Changes
Rather than doing everything at once, we focused on the changes that would visually expand the studio apartment:
- Rework the furniture layout
- Replace bulky pieces with slim-profile furniture
- Switch to a lighter wall color
- Add layered lighting
- Introduce closed storage solutions
Small improvements, when strategic, create dramatic results in a small studio apartment before and after transformation.
4. Mood & Style Direction
The chosen direction was:
Light Scandinavian Minimalism
Why?
Because small spaces respond beautifully to:
- Neutral tones
- Clean lines
- Elevated but minimal decor
- Functional furniture
The studio apartment needed calm energy, not decorative overload.
5. Strategic Principles Applied
This small studio apartment before and after makeover followed five core design principles:
- Layout before decor
- Light colors before bold accents
- Function before aesthetics
- Proportion over trends
- Fewer items, better quality
These principles prevent small spaces from feeling crowded.
The After
What Changed in This Small Studio Apartment Before & After Transformation
This is where the real shift happened. The small studio apartment before and after makeover wasn’t about adding more it was about refining what was already there and correcting proportion, flow, and light.
1️⃣ Layout Improvements
The biggest improvement in this small studio apartment before and after redesign was the layout.
What Was Done:
- The sofa was moved against the longest wall.
- The bed was repositioned to create visual separation.
- A slim open bookshelf was added as a divider.
- A round rug defined the living zone.
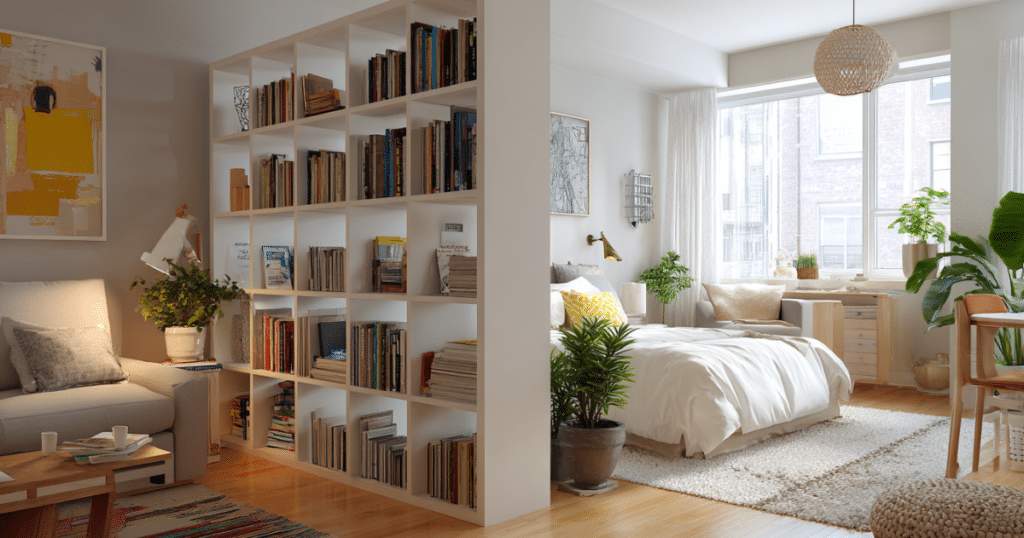
Instead of pushing everything against walls randomly, each piece was placed intentionally to create flow.
Now, when you enter the studio apartment, your eye moves smoothly through the space. There is a clear path from entry to window, which visually enlarges the room.
2️⃣ Color & Lighting Transformation
The second biggest change in this small studio apartment before and after makeover was color and lighting.
What Was Changed:
- Dark gray walls → soft warm white
- Heavy curtains → sheer linen panels
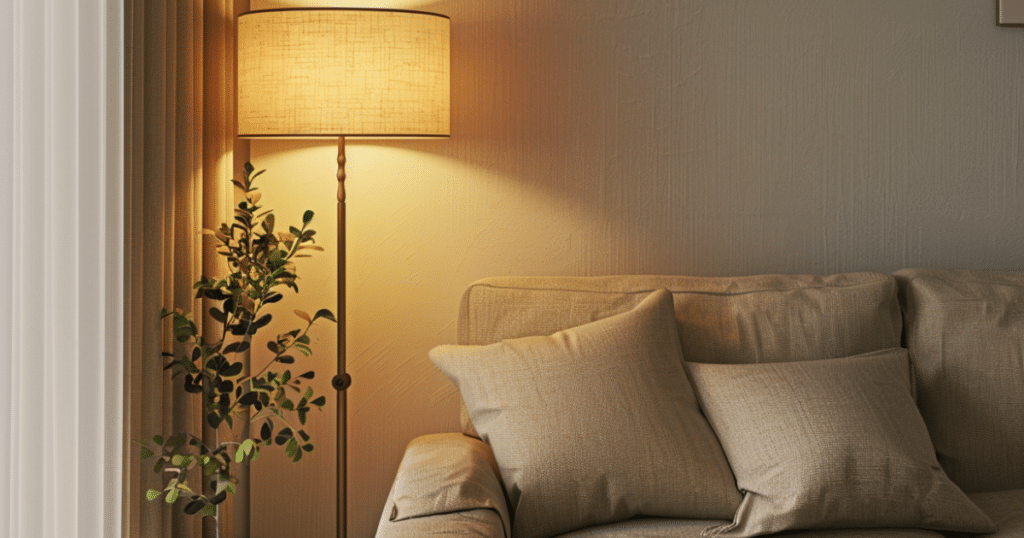
- Single ceiling light → layered lighting (floor lamp + table lamp)
Light reflects off neutral walls, making the studio apartment feel twice as open.
Warm bulbs replaced cool lighting to avoid a sterile feel. The room now feels inviting, airy, and balanced.
In small studio apartment before and after projects, lighting can completely redefine depth perception.
3️⃣ Furniture Adjustments
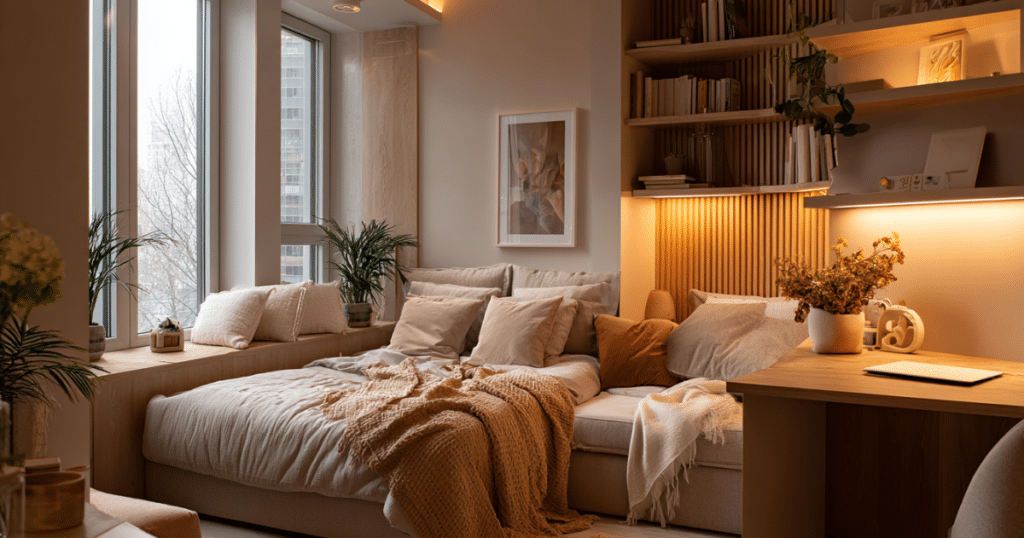
Oversized furniture was the enemy of space.
Replacements Made:
- Bulky rectangular coffee table → round nesting tables
- Deep sofa → slim modern couch with exposed legs
- Standard dining table → foldable wall-mounted table
Exposed legs on furniture allow the eye to see more floor, creating visual expansion.
Round tables improve circulation in tight spaces. In this small studio apartment before and after redesign, simply switching table shapes improved flow dramatically.
4️⃣ Smart Storage Solutions
Clutter reduction was critical in this small studio apartment before and after transformation.
Smart Storage Additions:
- Under-bed storage drawers
- Floating wall shelves
- Closed woven baskets
- Entry hooks behind the door
- Vertical cabinet above desk
Instead of displaying everything, storage became concealed and intentional.
Visual calmness increased instantly.
In compact homes, organization is design.
Overall Result
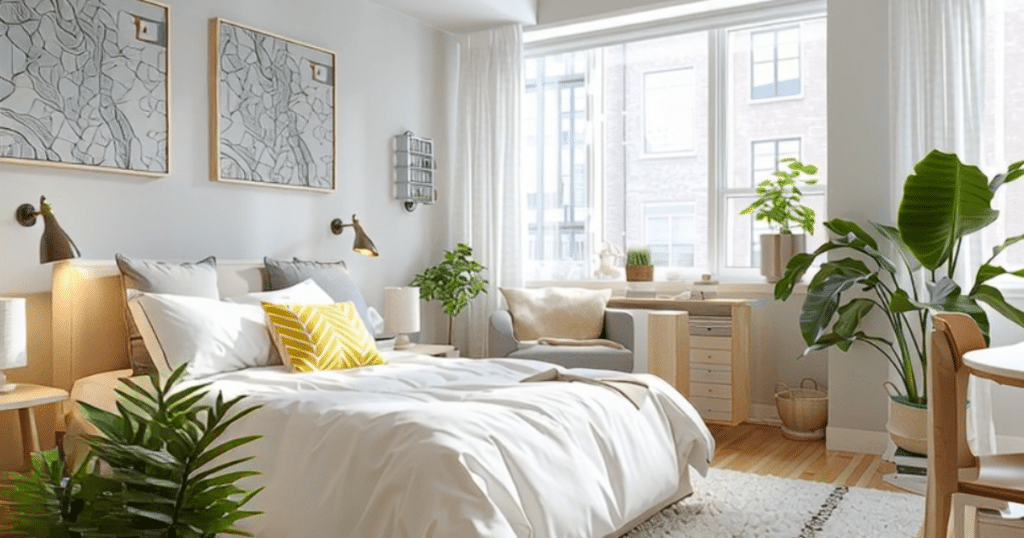
After completing the small studio apartment before and after transformation:
- The space feels 30–40% larger visually
- Movement is fluid
- Natural light travels freely
- Zones feel intentional
- Clutter is controlled
This small studio apartment before and after redesign proves that thoughtful layout and lighting can outperform expensive renovations
Budget Breakdown for This Small Studio Apartment Before & After
Estimated Budget for This Small Studio Apartment Before & After
One of the most important aspects of this small studio apartment before and after transformation was staying intentional with spending. The goal was impact — not excess.
💡 Lighting Upgrades – $180
- Floor lamp
- Bedside table lamp
- Warm LED bulbs
Lighting delivered one of the biggest visual returns for the lowest cost. In any small studio apartment before and after project, layered lighting instantly increases depth and warmth.
🎨 Paint & Supplies – $150
- Warm white paint
- Rollers & brushes
- Minor wall repairs
Switching from dark walls to soft neutral tones made the studio apartment feel dramatically larger. Paint remains the highest ROI change in small spaces.
🛋 Slim Sofa Replacement – $550
Replacing the oversized couch was the largest investment. Choosing a slim-profile sofa with exposed legs created more visible floor space and improved circulation.
Scale correction alone elevated this small studio apartment before and after transformation.
🍽 Foldable Dining Table – $220
The wall-mounted foldable table freed up critical floor space. When not in use, it disappears visually — which is ideal in compact studio apartment layouts.
🧺 Decor & Storage – $100
- Under-bed storage bins
- Floating shelves
- Woven baskets
- Neutral textiles
These finishing details brought organization and softness without overcrowding the space.
✅ Total Investment: Approx. $1,200
The biggest impact per dollar?
Paint and lighting.
In small studio apartment before and after makeovers, brightness and layout often matter more than furniture cost.
Design Tips You Can Apply
5 Smart Lessons From This Small Studio Apartment Before and After
- Start with layout before buying new decor. Rearranging can transform a space for free.
- Use light tones to reflect natural light. Dark walls shrink small studio apartments.
- Avoid oversized furniture. Scale determines comfort and openness.
- Layer your lighting. One ceiling light is never enough.
- Choose fewer, better pieces. Visual calm expands small spaces.
These lessons apply to any small studio apartment before and after project, regardless of style.
If you’re inspired by this small studio apartment before and after transformation, you’ll also love seeing how similar design strategies work in other compact spaces. Take a look at this detailed Small Bedroom Before and After makeover to see how layout and color choices can visually expand a tight sleeping space.
For more ideas on improving flow and furniture scale, this Small Living Room Before and After transformation shares practical solutions for maximizing comfort in narrow living areas.
Common Mistakes to Avoid
Even the best small studio apartment before and after plans can fail if you overlook these:
- Blocking windows with heavy curtains
- Choosing bulky sectional sofas
- Painting walls dark in low-light rooms
- Overdecorating surfaces
- Ignoring vertical storage
Small studio apartments reward simplicity. Every piece must serve a function or elevate the design.
Final Thoughts
This small Studio Apartment Before and After transformation shows that real change doesn’t require demolition just intention.
A thoughtful small studio apartment before and after redesign focuses on flow, proportion, and light. When layout improves and clutter disappears, the same square footage suddenly feels expansive.
Small spaces respond beautifully to smart design decisions. With careful planning, even the most compact studio apartment can feel calm, elevated, and inviting.
FAQ About for This Small Studio Apartment Before & After
How much does a small studio apartment makeover cost?
A small studio apartment before and after makeover typically ranges between $800 and $2,000, depending on furniture replacement and paint work. Strategic layout changes can significantly reduce costs.
How do you make a small studio apartment look bigger?
Use light colors, layered lighting, mirrors, slim-profile furniture, and clearly defined zones. In every successful small studio apartment before and after redesign, visual flow is the priority.
What colors work best in small studio apartments?
Warm whites, light beige, soft gray, and muted neutrals reflect light and create openness without feeling cold.
Is redesigning a rental studio apartment worth it?
Yes. A renter-friendly small studio apartment before and after update improves comfort, organization, and daily functionality without permanent renovation
Browse my curated collection on Pinterest