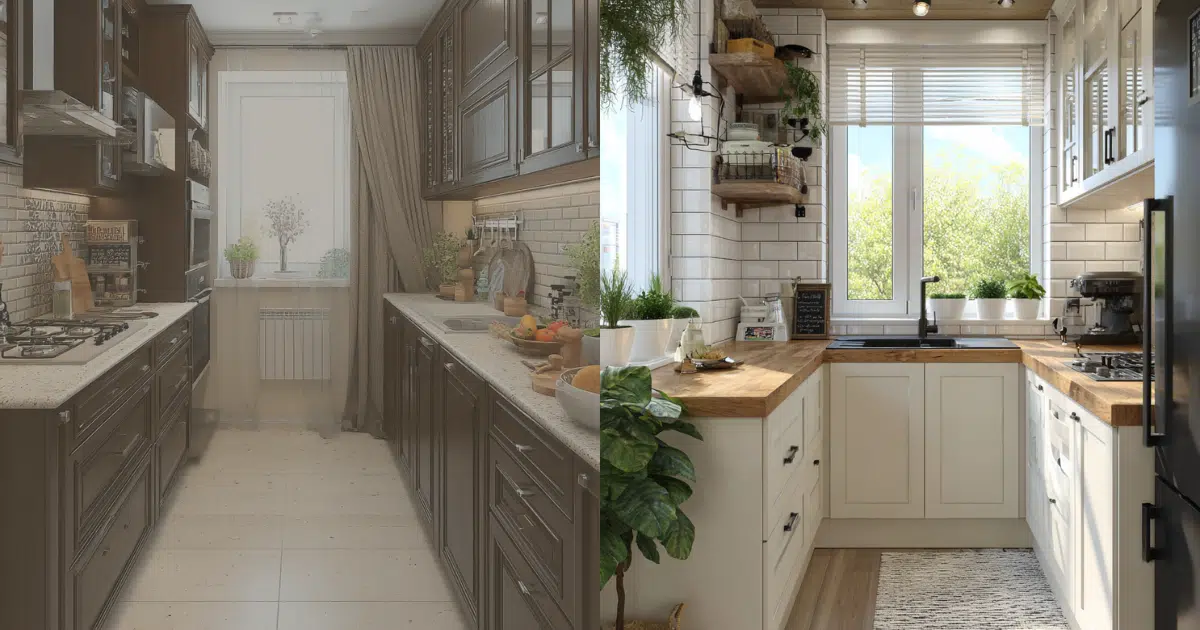
A small space can feel overwhelming when the layout doesn’t work and the lighting feels heavy. I’ve seen it happen so many times kitchens that have so much potential but feel cramped, dark, and uninspiring. You walk in hoping for warmth and functionality, but instead you’re met with cluttered counters, awkward traffic flow, and cabinets that swallow the light.
This small kitchen before and after transformation proves that you don’t need more square footage — you need smarter decisions. The original space felt boxed in and chaotic, but with intentional changes and a clear design direction, it became bright, practical, and welcoming.
In this guide, I’ll walk you through what changed, what worked, and how you can apply the same small kitchen before and after principles in your own home. Whether you’re renovating on a tight budget or simply refreshing your layout, these ideas can completely shift how your kitchen feels and functions.
If you enjoy compact space transformations, you’ll love this small studio apartment before and after makeover that shows how smart layout planning can completely change a tiny space
Table of Contents
The Before
What Wasn’t Working
The original layout of this small kitchen was the biggest challenge. The refrigerator blocked part of the natural pathway, forcing anyone cooking to constantly move around obstacles. The stove sat too close to the sink, creating a cramped prep zone. There was technically enough storage, but it wasn’t functional storage.
Oversized upper cabinets made the ceiling feel lower than it actually was. The dark wood finish absorbed light instead of reflecting it, which made the entire room appear smaller. Combined with heavy, outdated hardware, the cabinets visually weighed down the space.
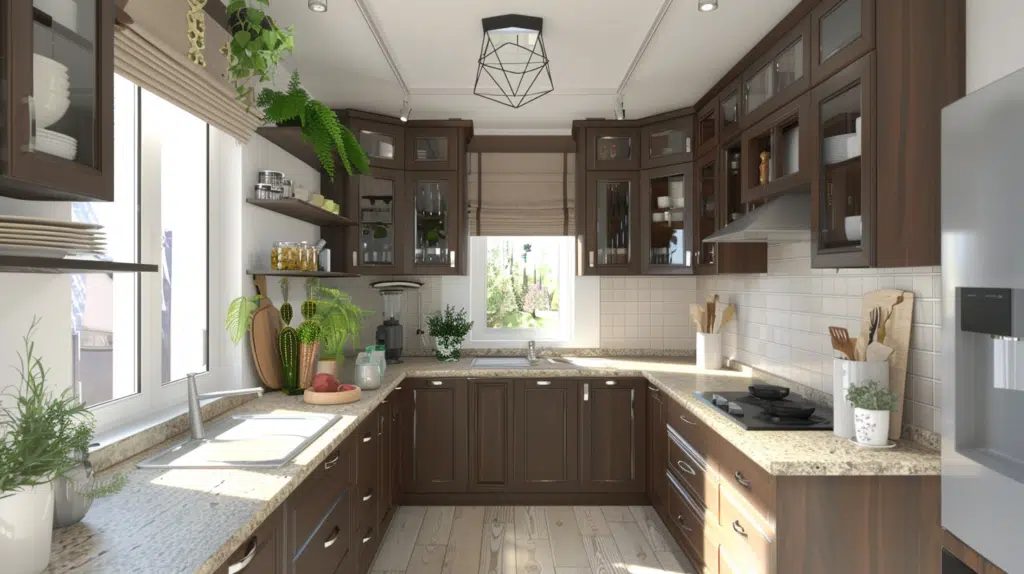
Lighting was another major issue. A single ceiling fixture created shadows across the countertops, making food prep frustrating. Under-cabinet lighting was nonexistent, and natural light was partially blocked by bulky curtains.
Clutter completed the problem. Small appliances covered nearly every inch of counter space. Decorative items were scattered without intention, and open shelving lacked organization. Instead of feeling cozy, the kitchen felt crowded and chaotic.
This small kitchen before and after story begins with recognizing that the problem wasn’t the size — it was the layout, scale, and lighting choices.
The Transformation Strategy
The Plan Behind the Makeover
The primary design goal was simple: create a brighter, more functional kitchen without knocking down walls. The focus was improving flow, maximizing light, and reducing visual clutter.
The budget goal was realistic keep costs under a moderate renovation range by prioritizing high-impact changes rather than a full remodel. Instead of replacing all cabinetry, the plan involved repainting and updating hardware.
Priority changes included:
- Repositioning major appliances for better movement
- Lightening the color palette
- Adding layered lighting
- Introducing smarter storage solutions
The mood direction leaned toward modern farmhouse with soft neutral tones. Think warm whites, subtle wood accents, and matte black details for contrast.
This small kitchen before and after transformation was built on intention. Every decision supported functionality first, aesthetics second though both ended up working beautifully together.
The After
What Changed
1. Layout Improvements
The refrigerator was moved to align with the cabinetry wall, opening up a clear walking path. The stove gained breathing room, creating a proper prep zone between sink and cooktop. This adjustment alone dramatically improved flow.
By simply rethinking positioning instead of rebuilding walls, the kitchen felt instantly larger. In many small kitchen before and after projects, layout is the hidden hero.
2. Color & Lighting
Dark cabinets were painted a soft warm white, instantly reflecting light. Walls were updated to a creamy neutral shade, and the heavy curtains were replaced with simple linen panels.
Layered lighting made a dramatic difference:
- Modern pendant lights over the counter
- Under-cabinet LED strips
- Warmer overhead bulbs
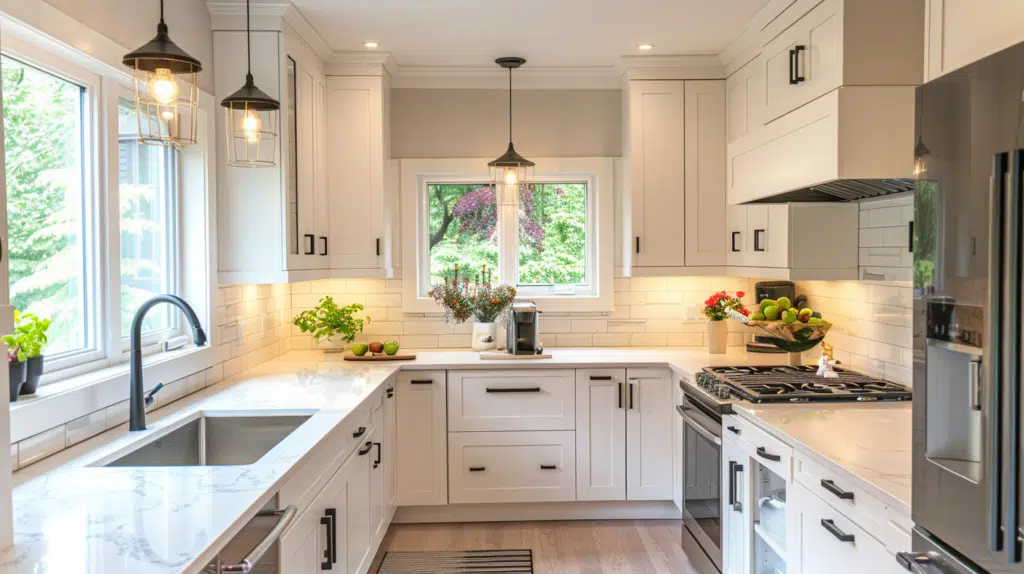
The result? A kitchen that glows instead of absorbs light. This phase of the small kitchen before and after transformation completely shifted the atmosphere.
Lighting and soft color palettes make a huge difference in small rooms. You can see this clearly in this inspiring small bedroom before and after transformation
3. Furniture Choices
Bulky furniture was removed and replaced with slimmer-profile seating. A compact island with hidden storage doubled as a prep area and casual dining spot. Stools with open bases maintained visual lightness.
Scale matters in a small kitchen before and after redesign. Choosing appropriately sized furniture makes the room breathe.
4. Storage Solutions
Pull-out drawer organizers replaced chaotic lower cabinets. Vertical storage maximized unused wall space. Under-sink dividers eliminated clutter.
Instead of adding more storage, the makeover optimized existing space. The counters became almost entirely clear instantly elevating the visual calm.
This stage truly defines the success of the small kitchen before and after journey.
Budget Breakdown
Estimated Budget Range
- Lighting: $350
- Cabinet paint & hardware: $450
- Storage organizers: $300
- Furniture adjustments: $600
- Decor & styling: $200
Total Estimated Range: $1,900
The biggest visual impact came from paint and lighting — relatively affordable upgrades with dramatic results. Strategic choices made this small kitchen before and after project feel high-end without a luxury price tag.
Design Tips You Can Apply
5 Smart Lessons From This Makeover
- Start with layout before buying anything new.
- Use lighter tones to reflect light.
- Avoid oversized furniture in compact rooms.
- Layer lighting for both function and mood.
- Choose fewer, better decor items to reduce clutter.
These principles apply to any small kitchen before and after update, regardless of style.
Common Mistakes to Avoid
- Blocking natural light with heavy curtains
- Choosing bulky furniture that overwhelms the space
- Using dark paint in already small rooms
- Overdecorating countertops
Small spaces amplify mistakes. Thoughtful restraint is key in any small kitchen before and after renovation.
Final Thoughts
This small kitchen before and after transformation shows that real change doesn’t require demolition — just intention.
Small spaces respond beautifully to thoughtful design. With smarter layout decisions, lighter colors, and layered lighting, even the most cramped kitchen can become bright and inviting.
If you’re standing in your own space wondering if change is possible, remember: a powerful small kitchen before and after story begins with one intentional decision.
Layout improvements matter in every space not just kitchens. This beautiful small living room before and after example shows how repositioning furniture can instantly improve flow
FAQ
How much does a small kitchen makeover cost?
A small kitchen makeover can range from $1,500 to $10,000 depending on whether you repaint, replace cabinets, upgrade appliances, or fully remodel. Budget-friendly updates often focus on paint, lighting, and organization.
How do you make a small kitchen look bigger?
Improve layout flow, use lighter colors, install layered lighting, and keep countertops clear. Mirrors and reflective surfaces can also help amplify brightness.
What colors work best in small kitchens?
Soft whites, light grays, warm neutrals, and pale pastels reflect light best. Avoid overly dark tones unless used strategically for contrast.
Is it worth renovating a small kitchen?
Absolutely. A well-executed small kitchen before and after renovation increases functionality, daily comfort, and even home value.
Browse my curated collection on Pinterest