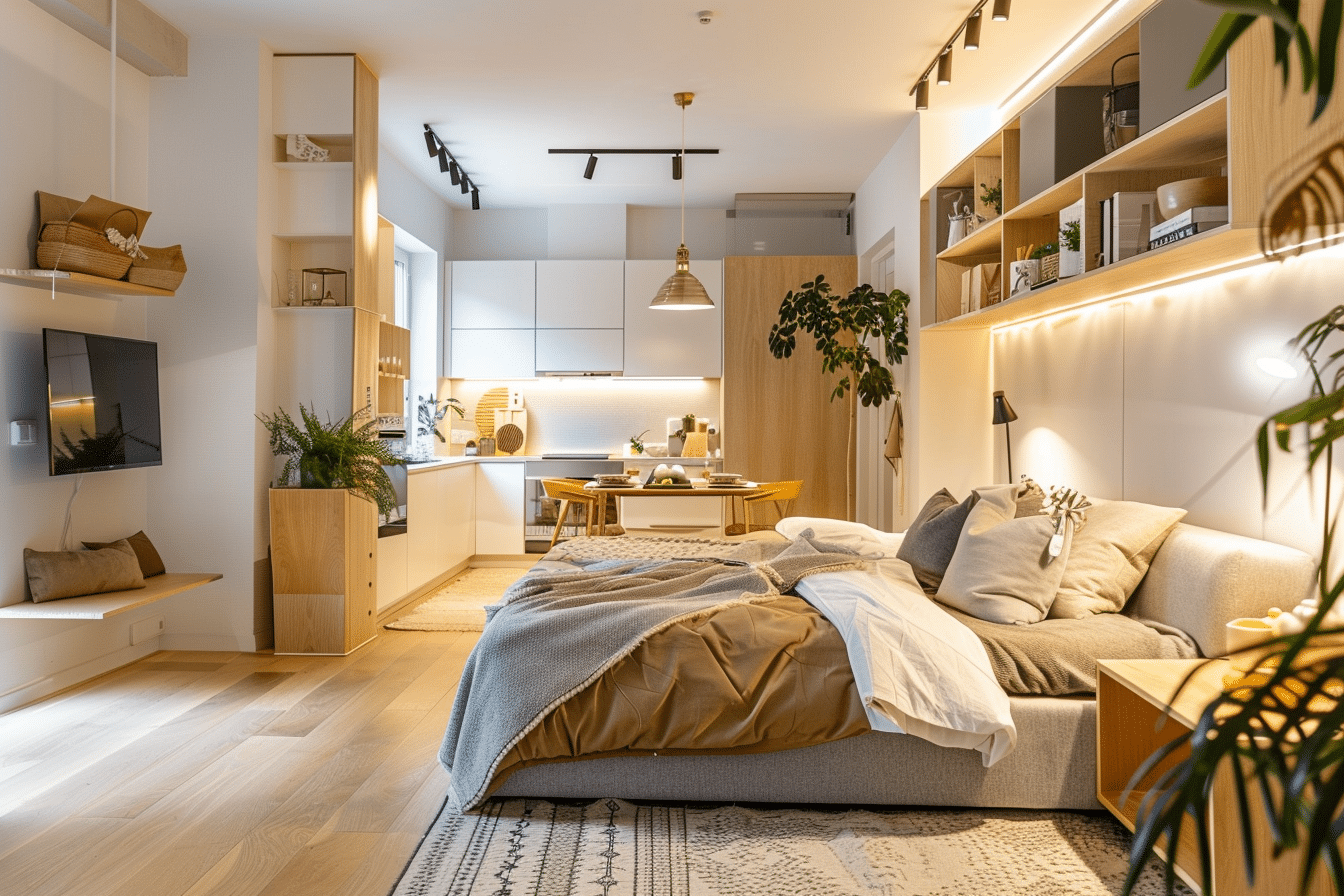
I still remember the moment it hit me: I was eating dinner on my bed… while staring at my desk… surrounded by laundry I hadn’t folded.
My studio apartment wasn’t messy it was just everything at once. My bedroom, living room, office, and dining area all blended into one undefined space. No boundaries, no structure, no sense of calm.
At first, I thought I just needed better storage. Or maybe nicer furniture. But the real problem wasn’t what I had it was how everything was arranged.
That’s when I discovered the idea of creating zones in a studio apartment.
Instead of treating the space as one room, I started treating it like several mini-rooms each with its own purpose. And honestly? It completely changed how my apartment felt and how I lived in it.
If your studio feels chaotic or cramped, zoning might be the simple shift that makes everything click.
Table of Contents
Why Zoning a Studio Apartment Matters
When you live in a studio, space isn’t just limited it’s shared. Every square meter has to work harder.
Creating zones in a studio apartment helps you:
- Feel more organized
Each area has a clear purpose, reducing visual clutter. - Improve productivity
A dedicated workspace helps your brain switch into “focus mode.” - Create emotional separation
Even without walls, you can mentally “leave work” or “go to bed.” - Make your space look bigger
Defined areas create structure, which makes the apartment feel more spacious.
Think of zoning as giving your apartment a layout even if it technically has none.
Common Creating Zones in a Studio Apartment Layout Problems
Before fixing your space, it helps to understand what’s going wrong.
No Separation Between Spaces
Your bed blends into your living area. Your desk is right next to your kitchen. Everything overlaps.
Cluttered Layout
Without defined zones, items tend to spread everywhere, making the space feel messy—even when it’s not.
Lack of Privacy
There’s no distinction between “public” and “private” areas, which can feel uncomfortable, especially with guests.
Poor Furniture Placement
Furniture often gets pushed against walls randomly, instead of being used intentionally to define space.
If any of this sounds familiar, don’t worry you’re not alone. These are exactly the problems zoning solves.
7 Smart Ways to Create Zones in a Studio Apartment
Here are practical, real-life studio apartment layout ideas that actually work.
1. Use Rugs to Define Each Zone
Rugs are one of the easiest ways to visually separate areas no tools required.
- Place a rug under your bed to define your sleeping area
- Use another rug under your sofa to mark your living space
- Add a small rug under a desk for a workspace feel
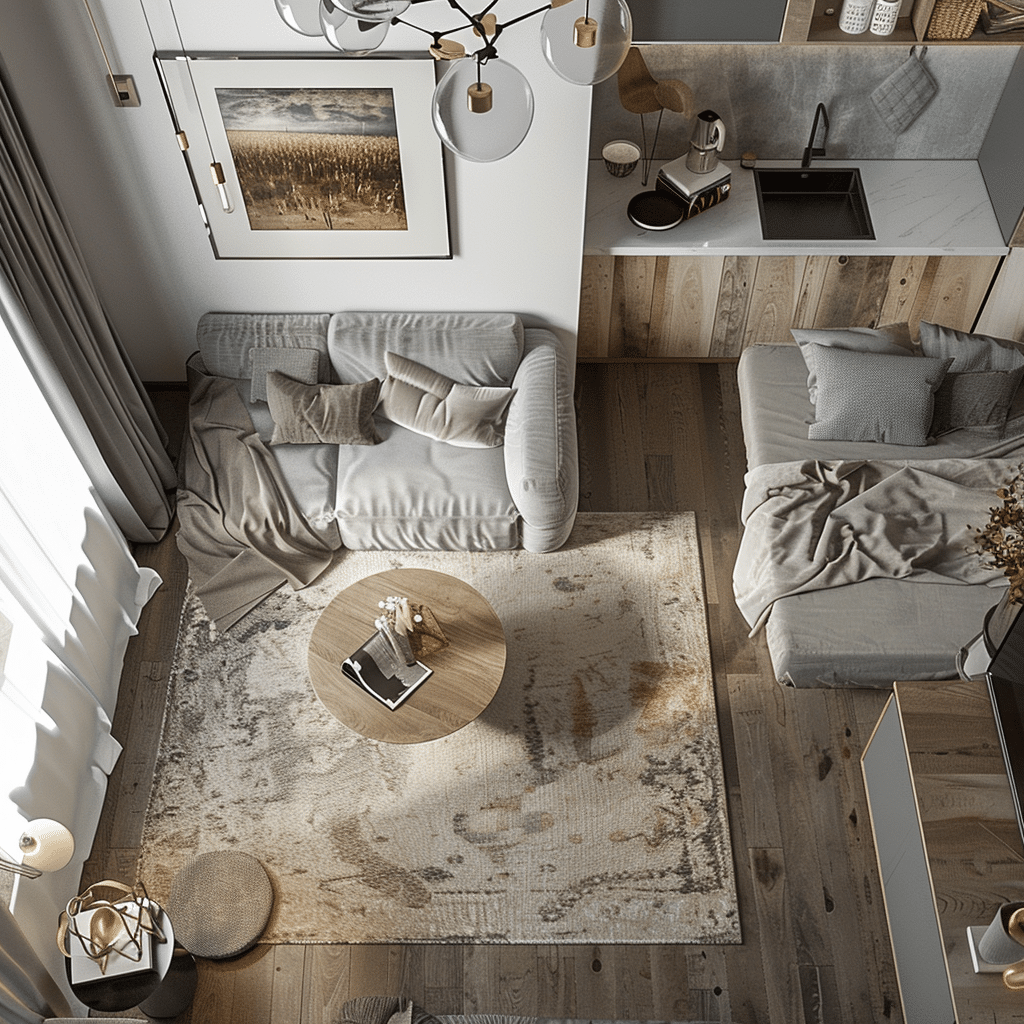
Why it works:
Rugs create invisible boundaries that tell your brain, “This is a different area.”
2. Use Furniture Placement Strategically
Instead of pushing everything against walls, use furniture to create divisions.
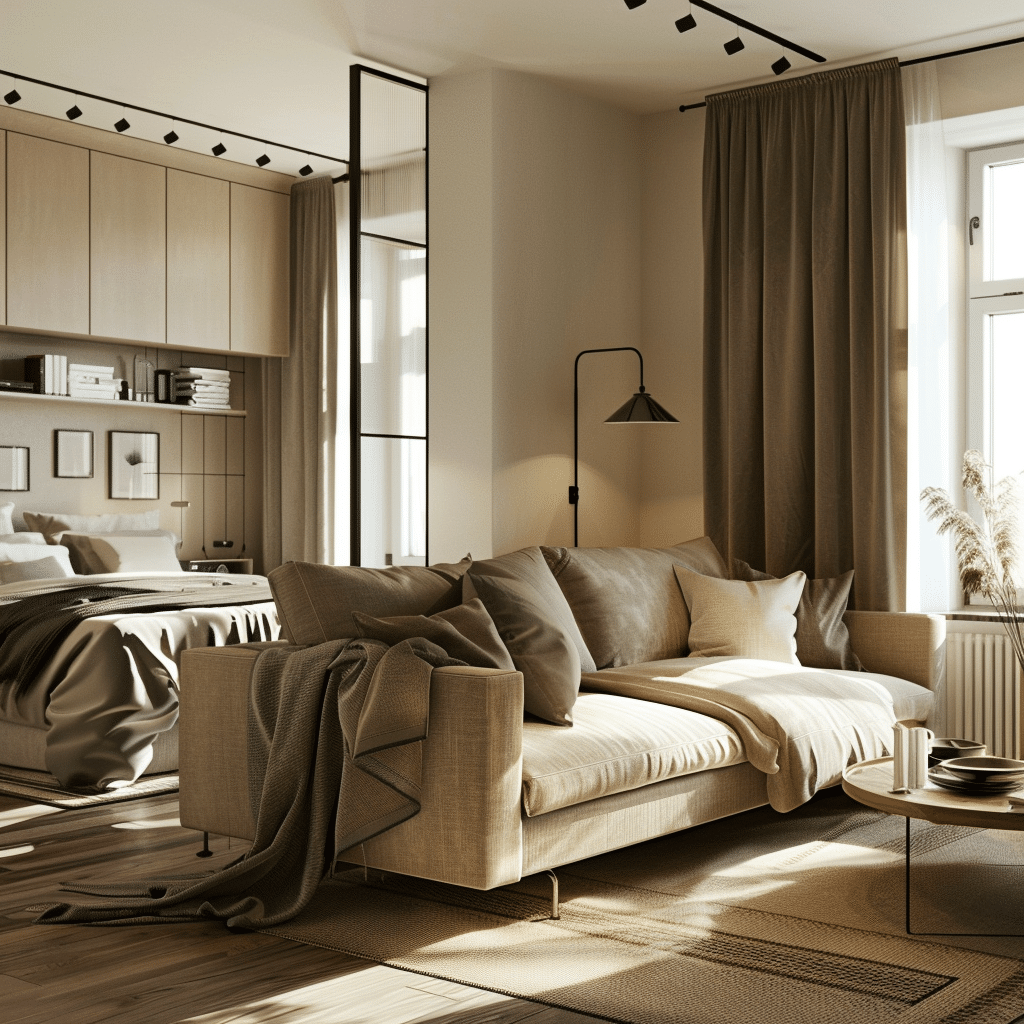
- Position a sofa with its back facing the bed
- Place a console table behind the couch
- Angle furniture to break up the space
Pro tip:
Your sofa can act like a wall between your living and sleeping zones.
This is one of the most effective small apartment zoning techniques.
3. Add Room Dividers or Curtains
If you want more separation, go a step further with dividers.
Options include:
- Folding screens
- Ceiling-mounted curtains
- Sliding panels
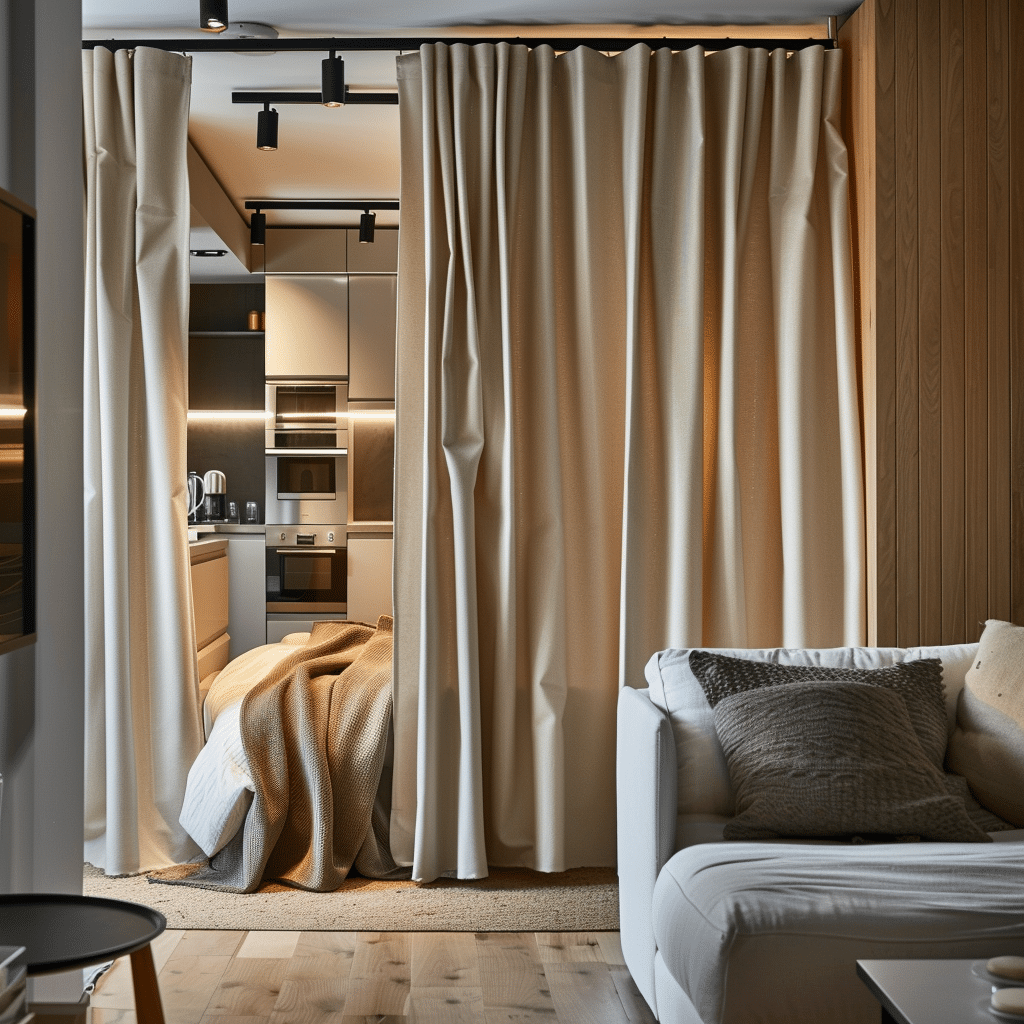
Curtains are especially great because they’re:
- Affordable
- Renter-friendly
- Easy to open or close depending on your needs
Bonus: You can “hide” your bed when guests come over.
4. Use Open Shelving as Separators
Open shelves are a double win they divide space and add storage.
- Place a bookshelf between your bed and living area
- Use cube storage units as partial walls
- Keep shelves airy (don’t overcrowd them)
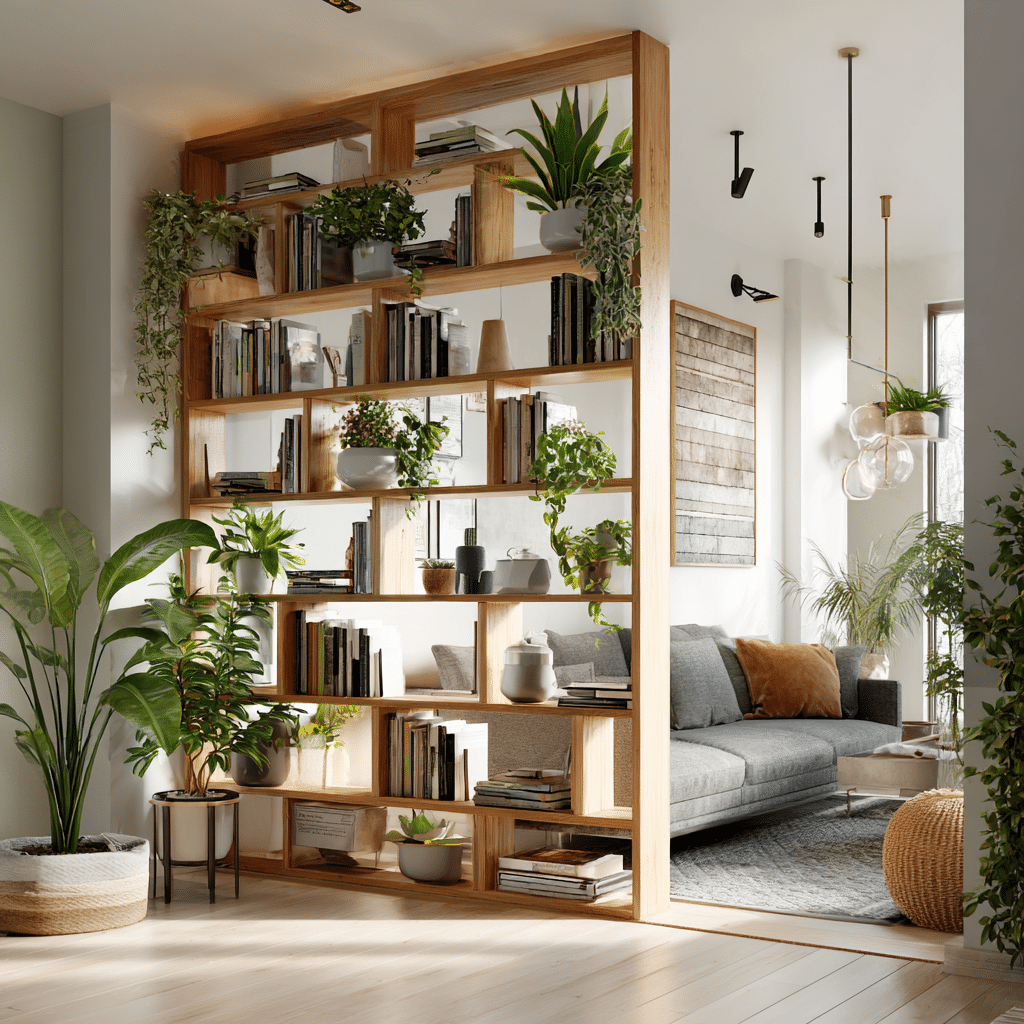
Why it works:
You get separation without blocking light, which keeps your apartment feeling open.
This is a staple in modern studio apartment design.
5. Create a Mini Workspace Corner
Even if you work from home occasionally, having a dedicated workspace matters.
- Use a small desk or wall-mounted table
- Add a chair and task lighting
- Keep work items contained to that area
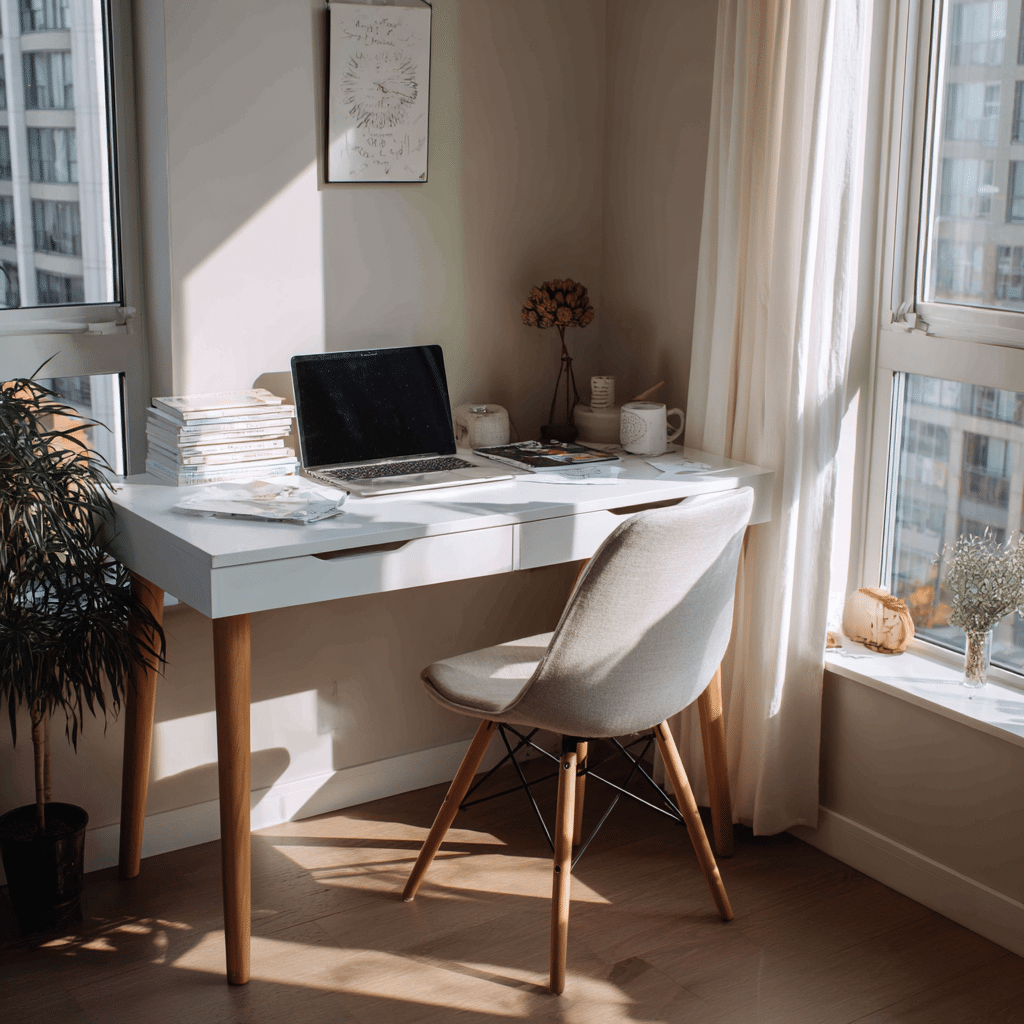
Key idea:
Your workspace doesn’t need to be big it just needs to be defined.
This helps you mentally separate work from relaxation.
6. Use Lighting to Separate Moods
Lighting isn’t just functional it’s emotional.
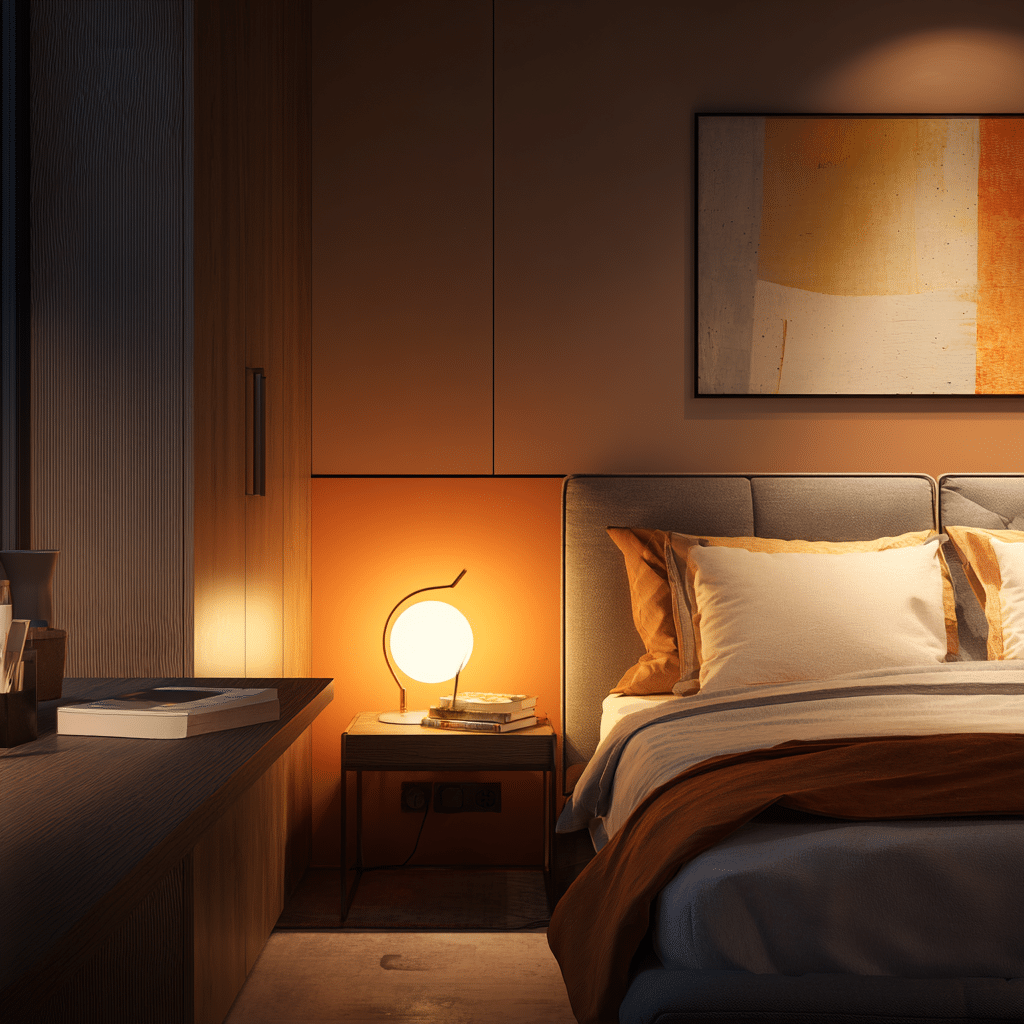
Try layering different light sources:
- Warm lamps for your sleeping area
- Bright task lighting for your desk
- Soft ambient lighting for your living zone
Why it works:
Each zone feels distinct based on how it’s lit.
It’s a subtle but powerful zoning technique many people overlook.
7. Use Vertical Storage to Free Up Space
When floor space is limited, go vertical.
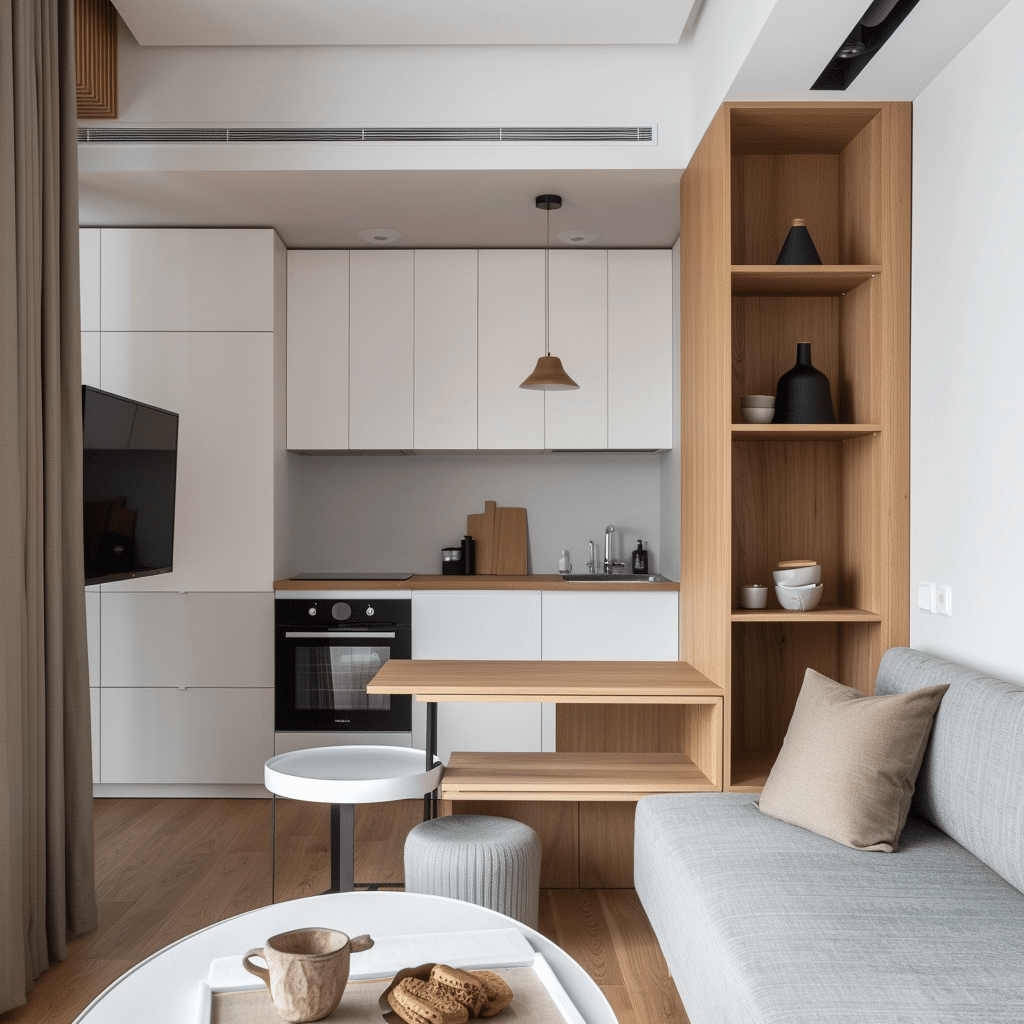
- Install shelves above desks or beds
- Use tall bookcases
- Hang organizers on walls
Result:
More floor space = clearer zones.
Vertical storage is essential for effective small apartment zoning.
Before and After Transformation
Before zoning, a studio apartment often feels like:
- One cluttered, undefined room
- Visually overwhelming
- Hard to relax or focus in
After creating zones in a studio apartment, everything shifts.
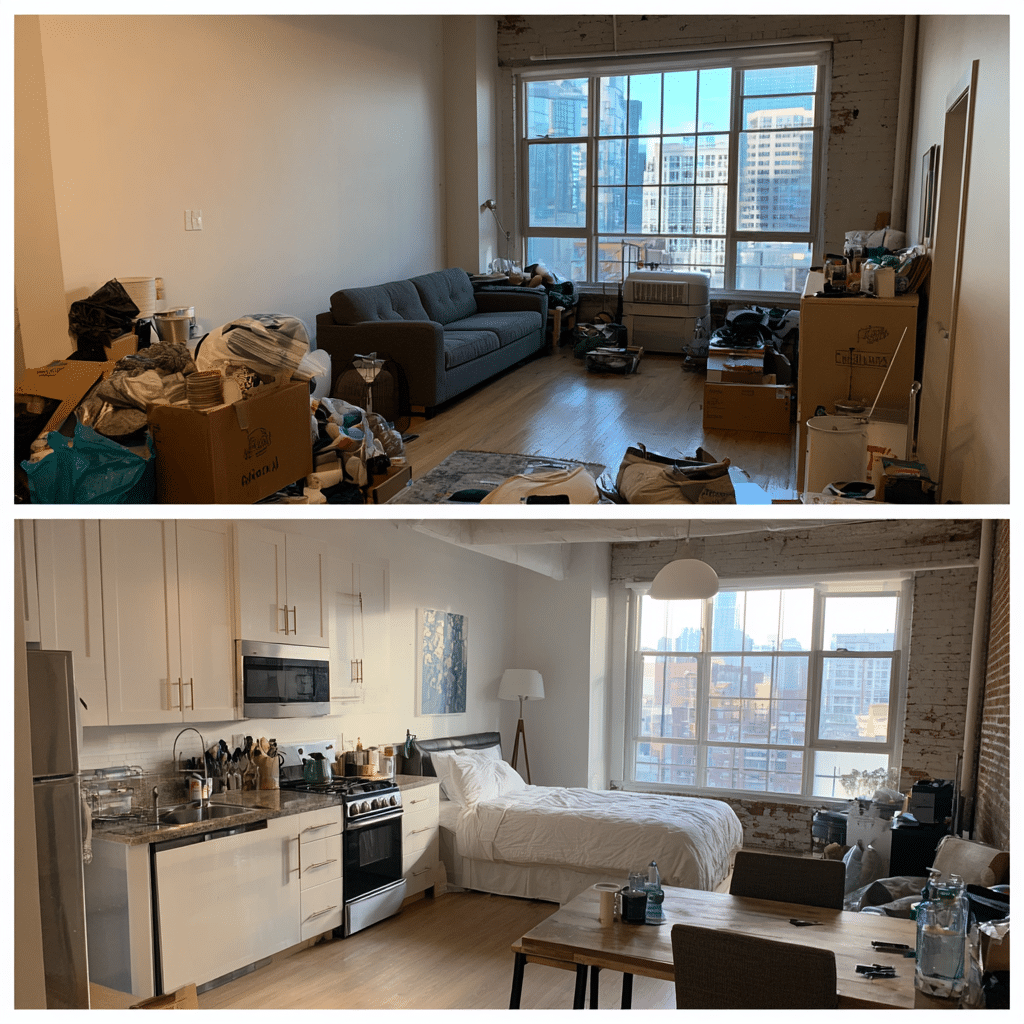
Suddenly, your space feels:
- Organized – every item has a place
- Spacious – even without adding square footage
- Intentional – your home feels designed, not accidental
You’re no longer just “living in one room.”
You’re living in a bedroom, living room, office, and dining space—all in one.
Budget-Friendly Zoning Tips
You don’t need a big budget to transform your studio.
Here are affordable ideas:
- Use secondhand rugs and furniture
- DIY room dividers (like curtains or wooden panels)
- Repurpose furniture (a dresser can divide spaces)
- Use tape or layout planning before buying anything
- Shop multipurpose furniture (like storage ottomans)
If you’re renting, focus on solutions that are:
- Temporary
- Easy to move
- Damage-free
Good design doesn’t have to be expensive it just needs to be intentional.
Mistakes to Avoid
Even good ideas can backfire if done wrong.
Overcrowding the Space
Too many dividers or furniture pieces can make your studio feel smaller.
Blocking Natural Light
Avoid placing large objects where they block windows.
Ignoring Flow
Make sure you can move easily between zones.
Using Mismatched Styles
Your zones should feel connected, not like separate apartments.
Creating Zones Without Purpose
Every zone should serve a clear function don’t just divide for the sake of it.
Conclusion
Living in a studio apartment doesn’t mean sacrificing comfort or style.
By creating zones in a studio apartment, you can turn one open space into a home that feels structured, functional, and surprisingly spacious.
Start small. Maybe it’s just a rug under your bed or moving your sofa to create separation. Even one change can make a big difference.
Because at the end of the day, it’s not about how much space you have it’s about how thoughtfully you use it.
Frequently Asked Questions (FAQ)
1. What is the best way to start creating zones in a studio apartment?
The easiest way to start creating zones in a studio apartment is by rearranging what you already have. Begin with furniture placement—use your sofa, bed, or shelves to naturally divide the space. Then layer in simple additions like rugs or lighting to reinforce each zone. Start small and adjust as you go.
2. How many zones should a studio apartment have?
Most studio apartments work best with 3 to 5 zones, depending on size:
Sleeping area
Living/relaxation area
Workspace (if needed)
Dining area
Entry/storage zone
The key is not to overcrowd the space. Focus on your lifestyle and prioritize the zones you actually use daily.
3. Can I create zones in a small studio apartment without buying new furniture?
Yes, absolutely. Small apartment zoning doesn’t require a big budget. You can:
Use rugs you already own
Reposition existing furniture
Use curtains or fabric as dividers
Declutter to create clearer boundaries
Sometimes, simply moving your bed away from your sofa can instantly create two distinct areas.
4. How do I make my studio apartment look bigger while zoning it?
To make your space feel larger while using studio apartment layout ideas, try:
Keeping pathways clear between zones
Using light colors and consistent decor
Choosing open shelving instead of solid dividers
Letting natural light flow freely
Avoiding bulky furniture
Well-planned studio apartment design actually makes your space feel bigger, not smaller, because everything has a clear place.
Browse my curated collection on Pinterest